

- Home
- Apartments
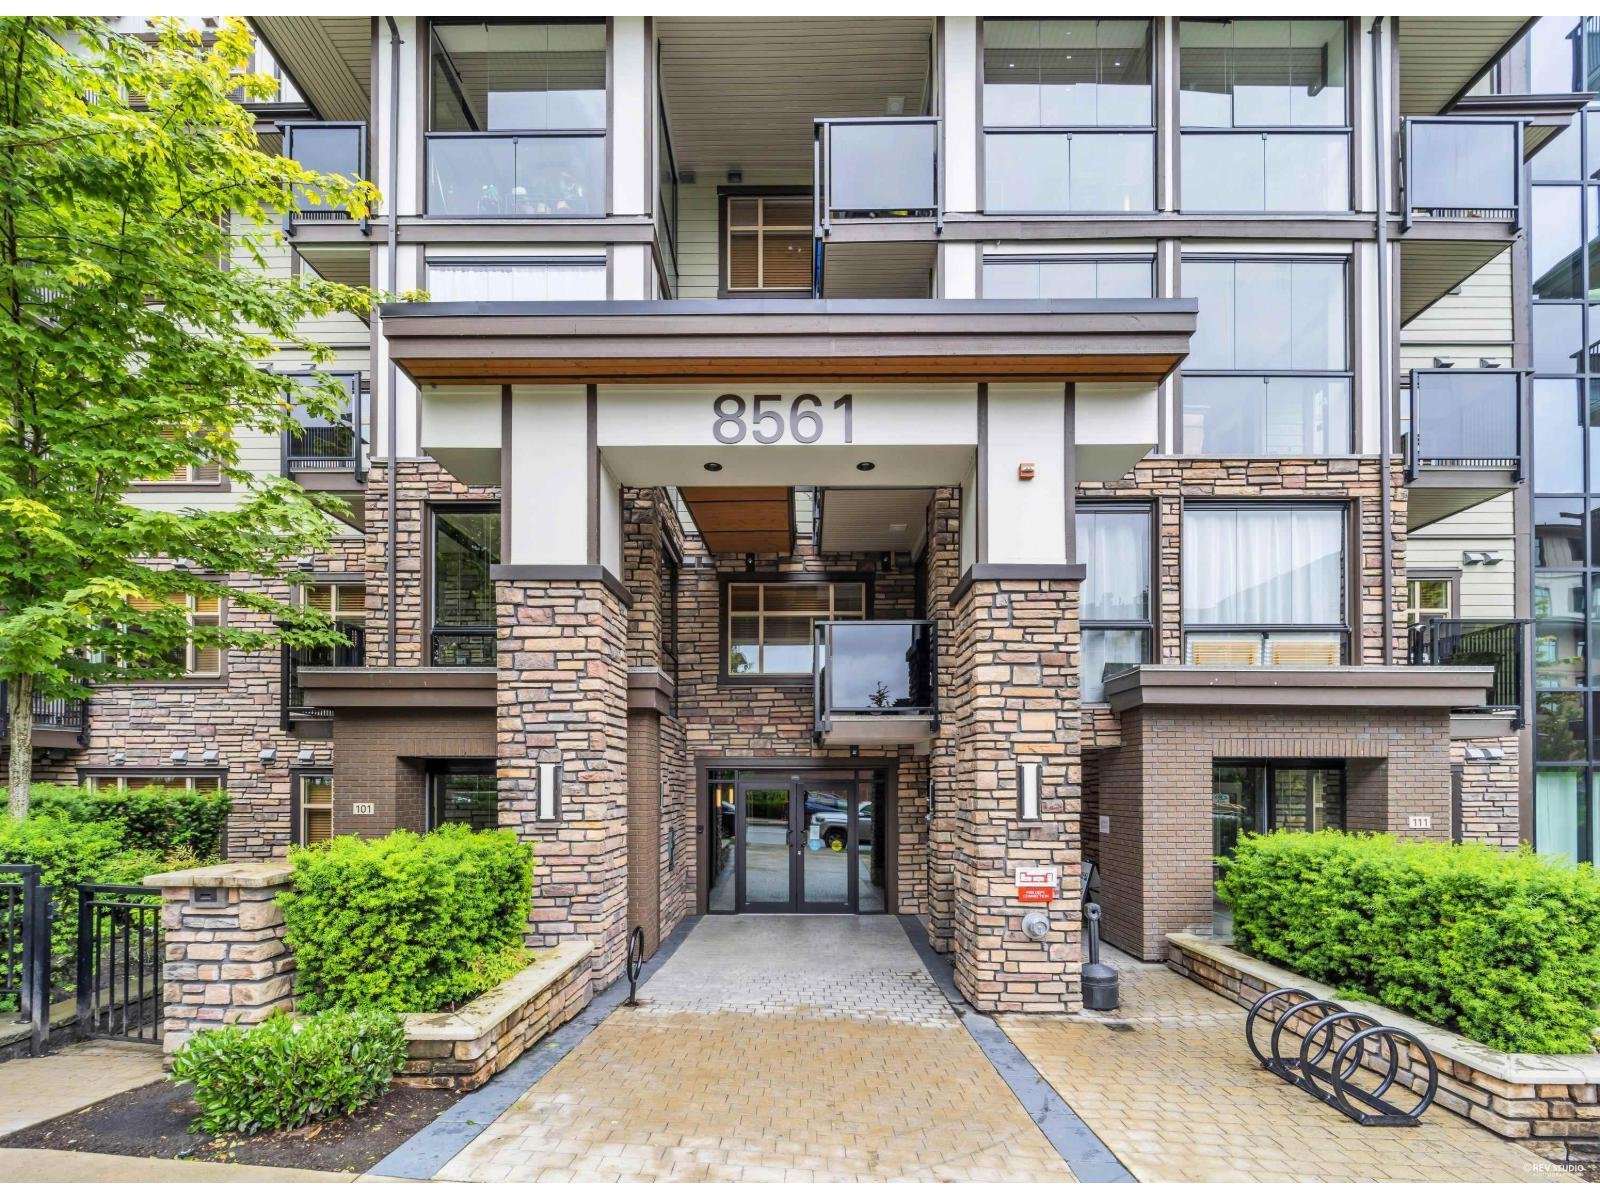
- 403 8561 203A STREET
403 8561 203A STREET
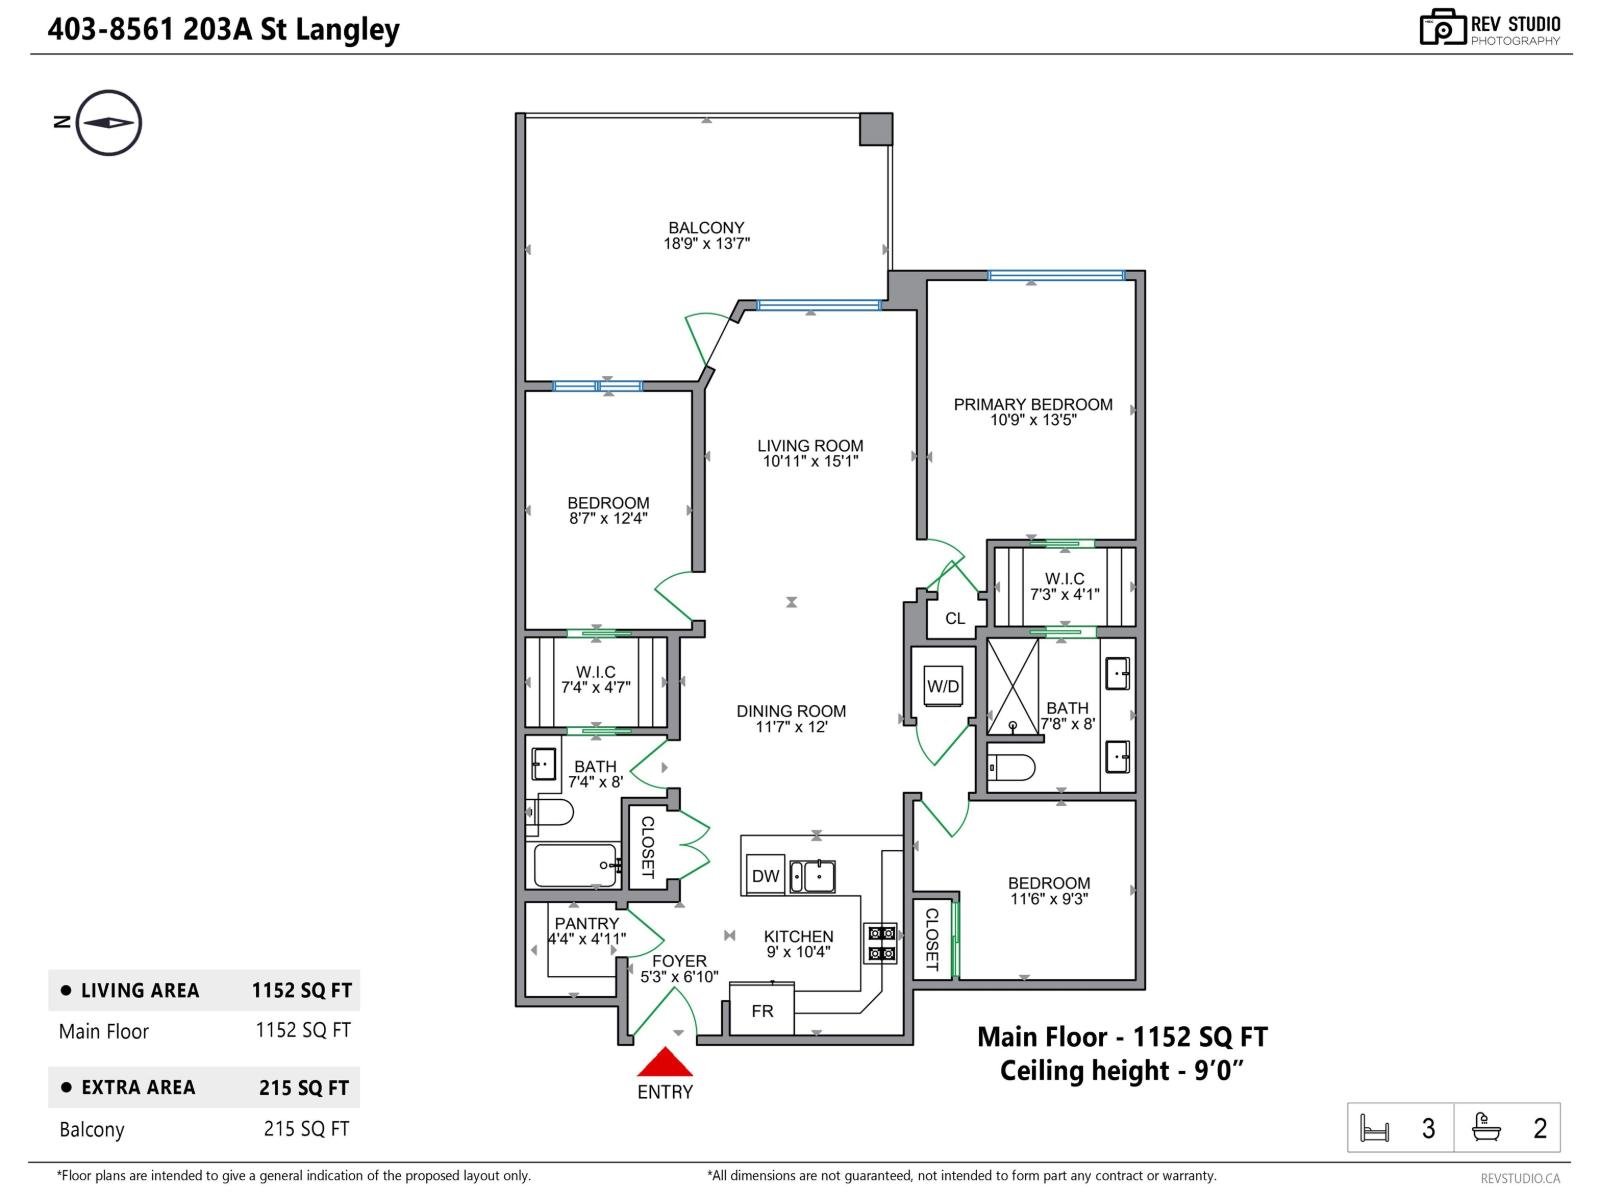
3
Beds
2
Baths
1,152.00 ft2
Property Size
2005
Year Built
About The Property
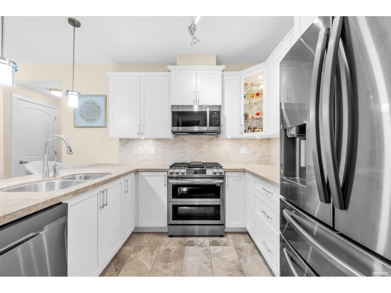
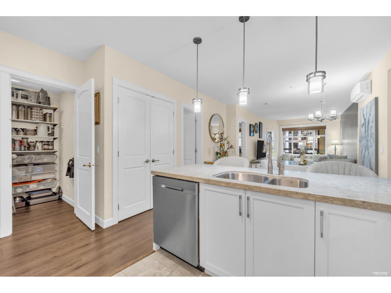
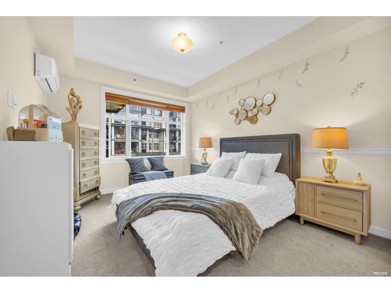
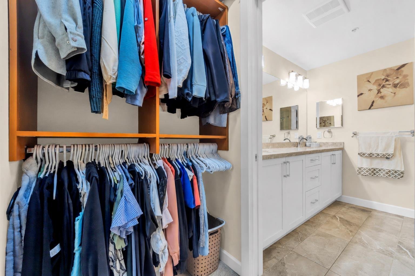
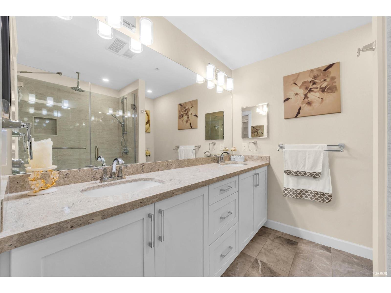
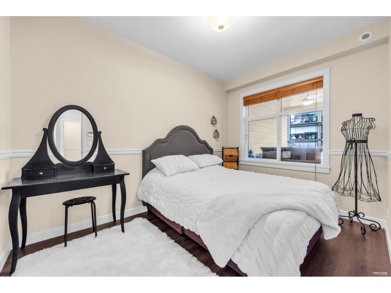
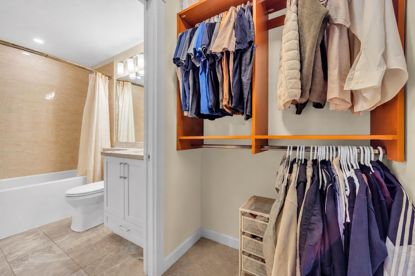
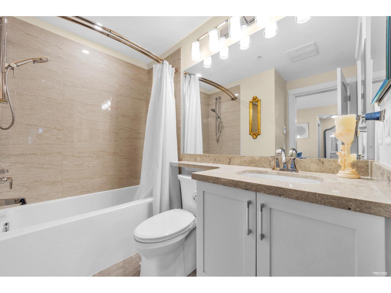
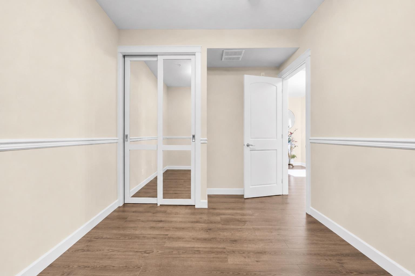
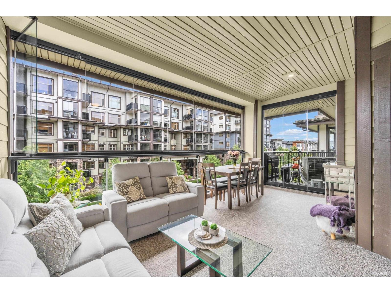
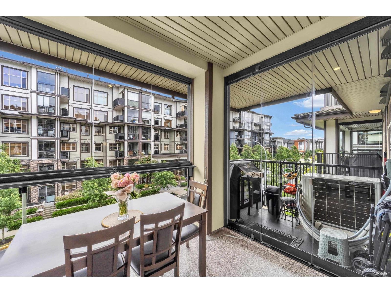
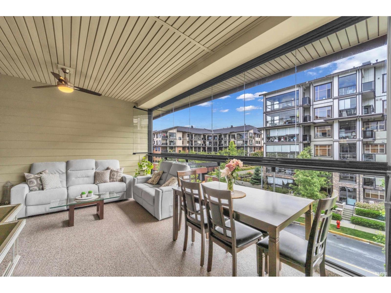
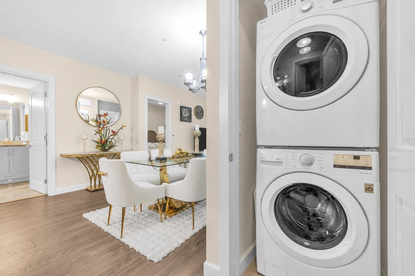
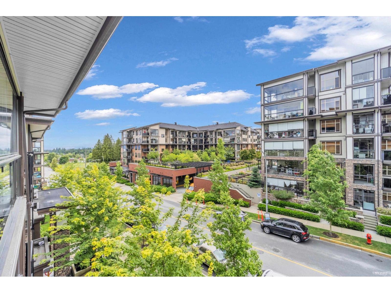
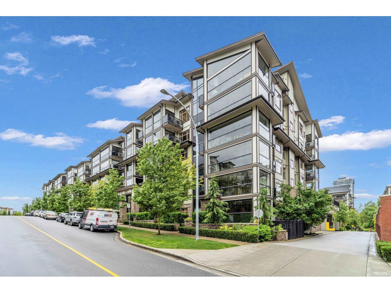
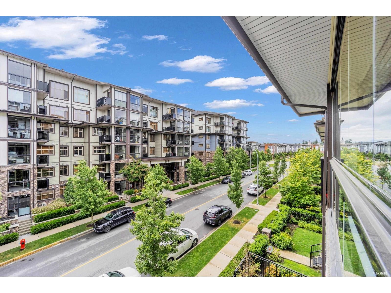
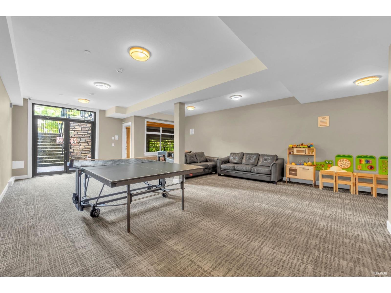
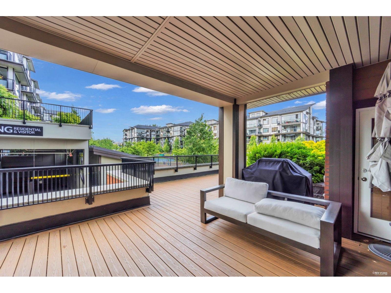
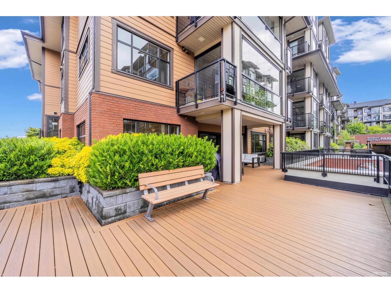
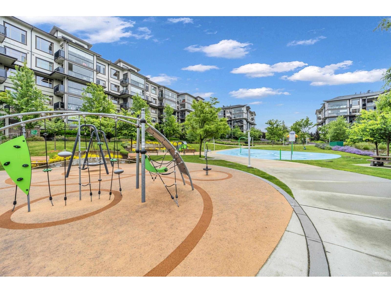
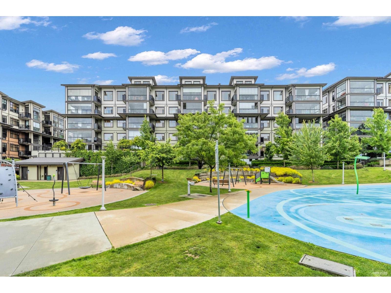
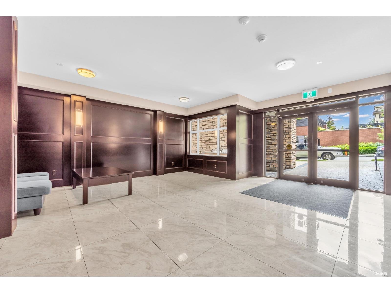
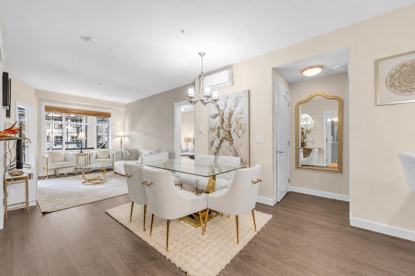
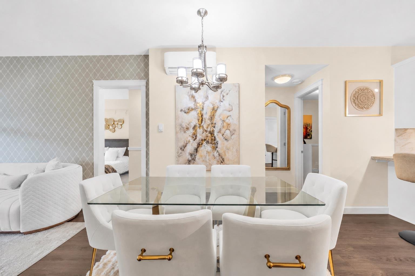
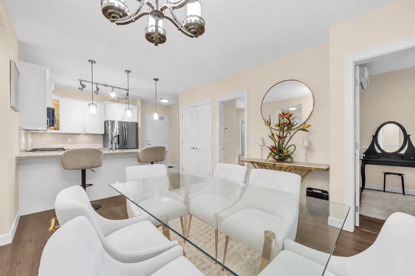
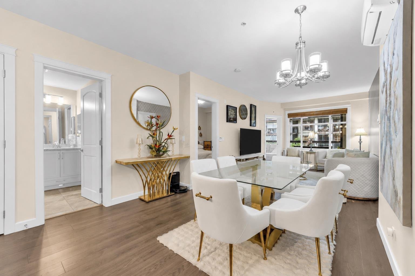
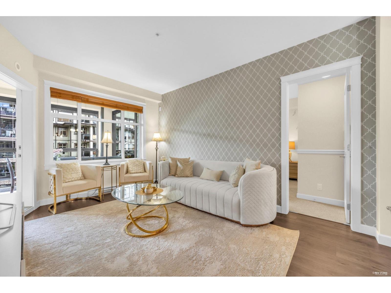
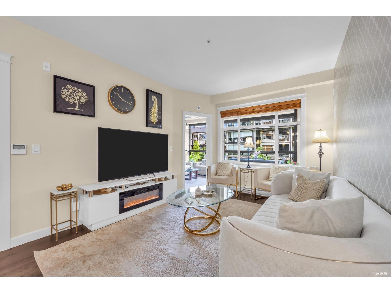
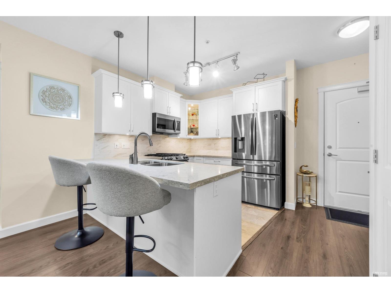
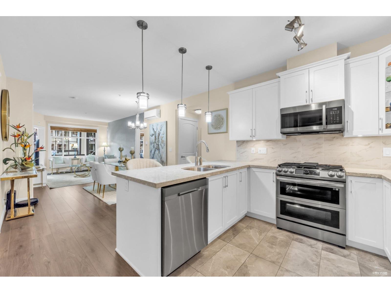
Welcome to Yorkson Park Central, this beautifully designed 3-bedroom, 2-bathroom home offers the perfect blend of comfort and functionality. The kitchen features stainless steel appliances, gas stove, premium finishes, and a large pantry with exceptional storage space. Natural light fills the open living area, creating a warm and inviting atmosphere. Air conditioning throughout ensures year-round comfort. The enclosed balcony extends your living space 215 extra sqft. making it ideal for relaxing, entertaining, or enjoying your morning coffee. Situated in one of Langley’s most desirable communities, just minutes from schools, shopping, recreation, Carvolth Exchange, and Highway 1. (33041131)
Property Details
Amenities and Features
Schedule a tour
Your information
Map Location
Property Map


Mortgage Calculator
Payment Calculator
- Principal and Interest
- Property Tax
- HOA fee
- Private Mortgage Insurance
Image Gallery
Similar Listings
Disclaimer
Property ID - | 36972
All listings featuring the San Jose logo are provided by Association of San Jose. This information is not verified for authenticity or accuracy and is not guaranteed. Information is provided exclusively for consumers’ personal, non-commercial use, that it may not be used for any purpose other than to identify prospective properties consumers may be interested in purchasing, and that the data is deemed reliable but is not guaranteed accurate by MLS.
©2024 Association San Jose. All rights reserved.

Our Services