

- Home
- Residential
- 401 1677 LLOYD AVENUE
401 1677 LLOYD AVENUE
1
Beds
1
Baths
686.00 ft2
Property Size
2011
Year Built
About The Property
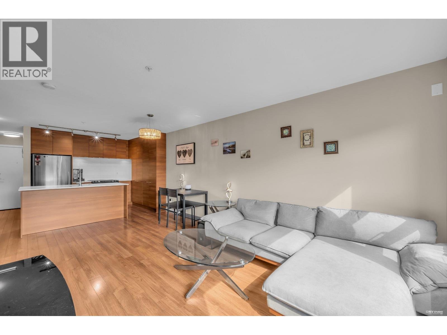
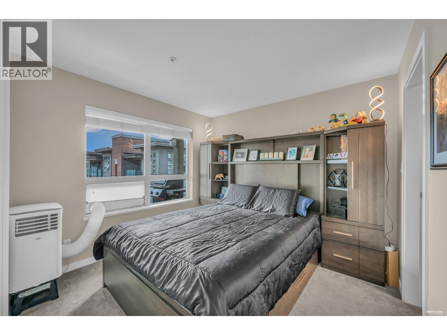
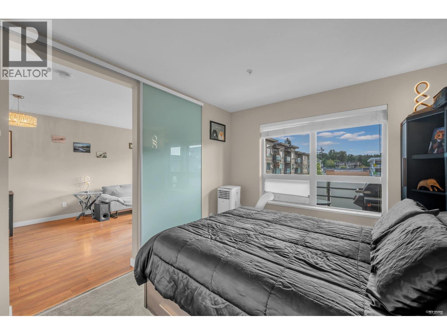
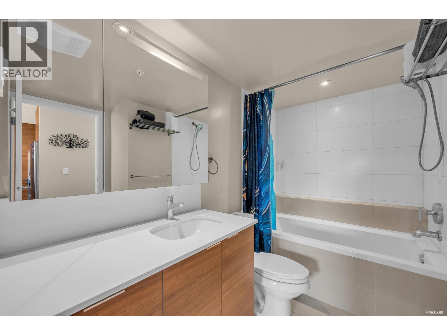
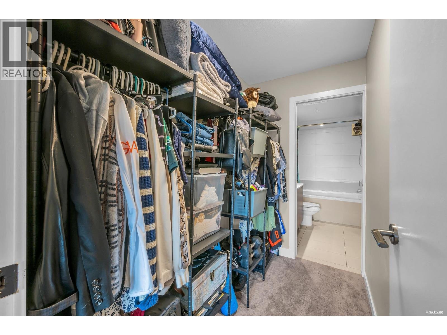
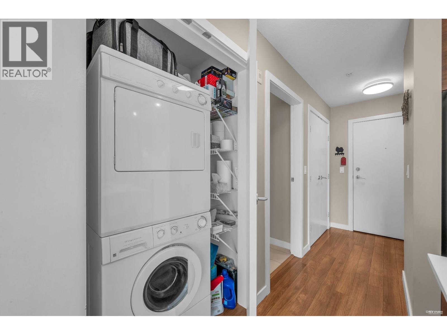
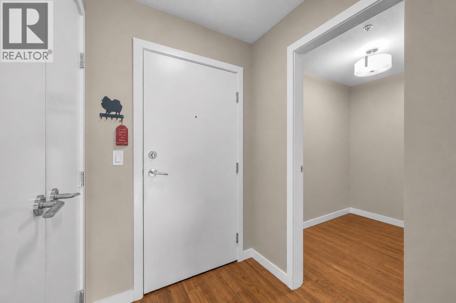
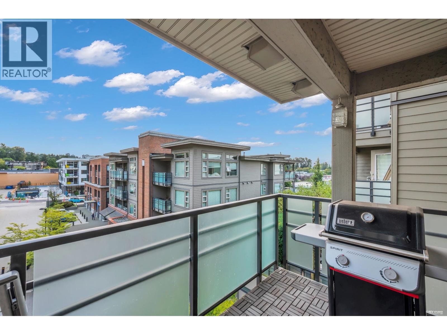
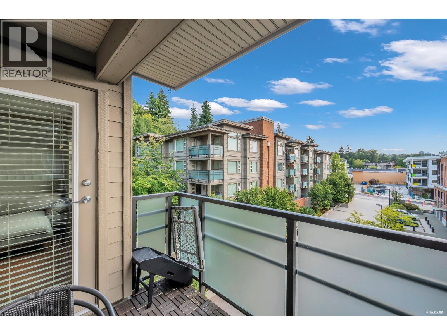
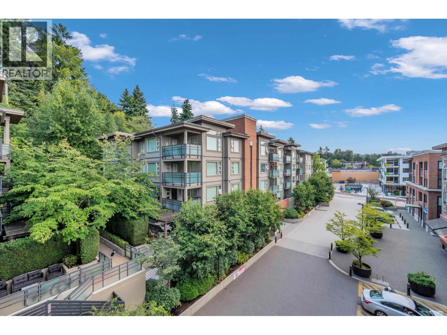
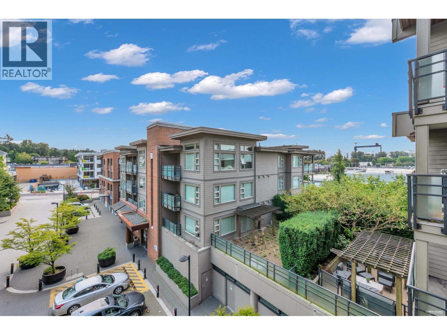
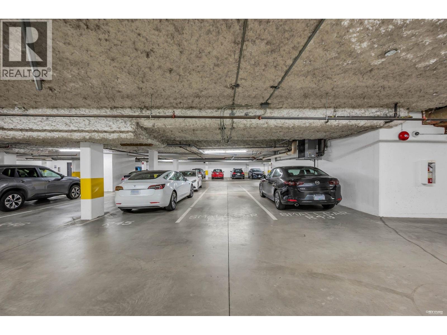
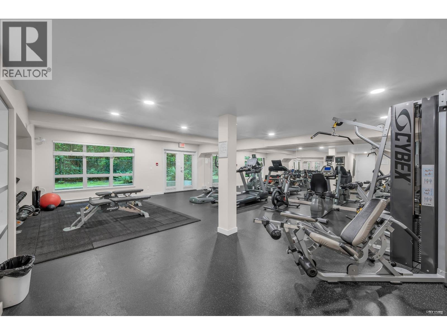
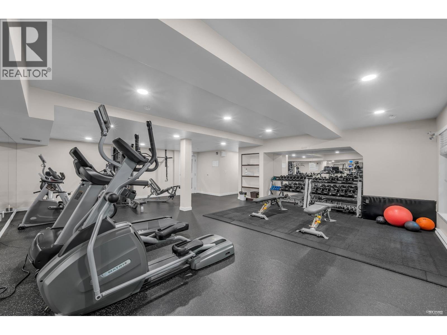
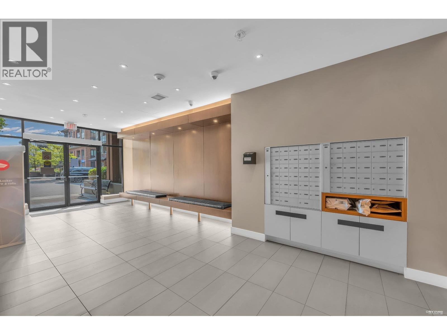
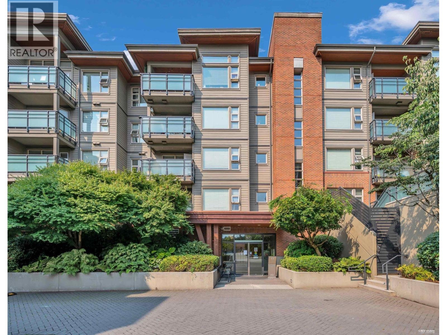
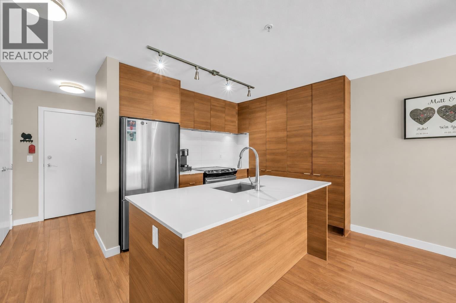
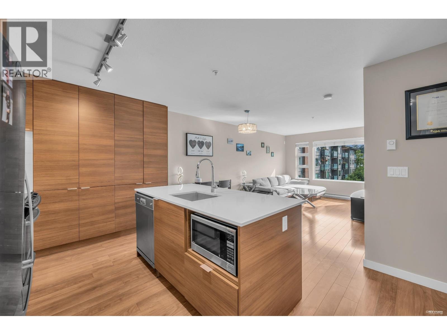
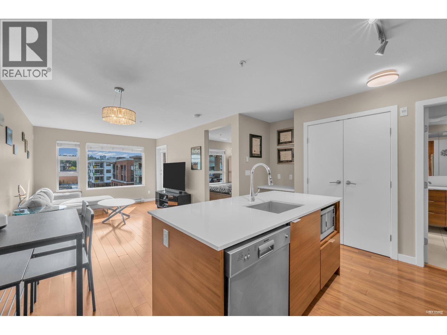
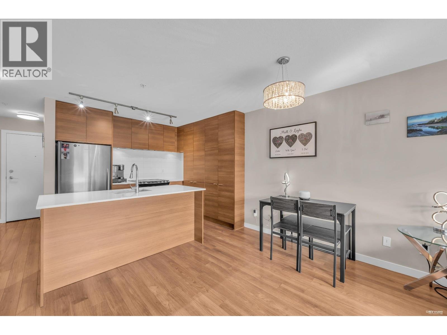
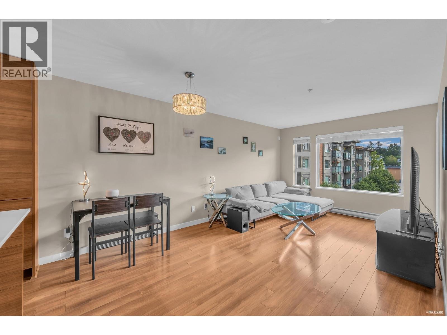
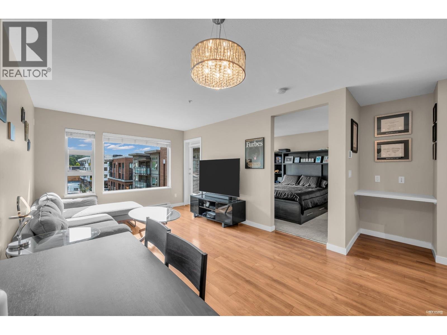
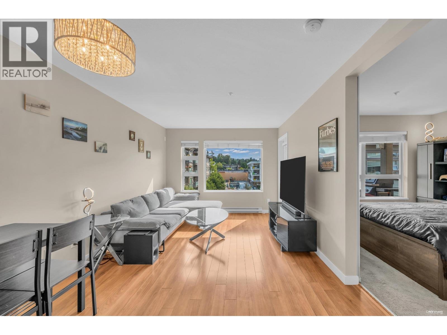
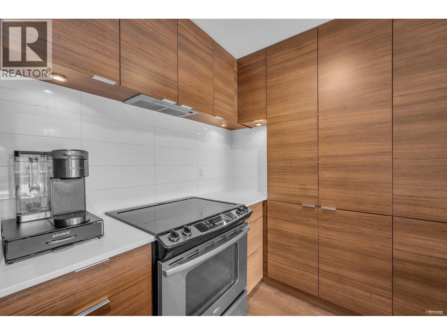
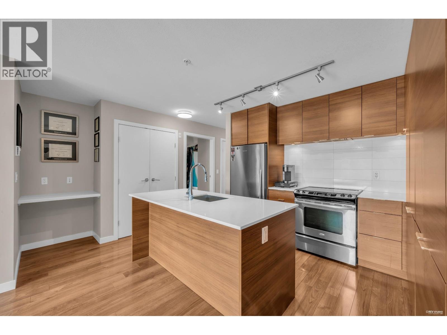
Welcome to District Crossing, a well-connected community offering comfort, convenience. This beautifully maintained 686 sq. ft. 1-bedroom + den residence features a thoughtfully designed open-concept floor plan with spacious living and dining areas, a contemporary kitchen, and a generous bedroom with walk-in closet and ensuite access. The versatile den provides an ideal space for a home office, study, or additional storage. Enjoy your private balcony, in-suite laundry, and one secured parking stall. Residents enjoy access to a well-equipped gym, clubhouse, bike room, and visitor parking. Ideally situated close to transit, shopping, recreation, and everyday conveniences. A superb opportunity for first-time buyers, downsizers, or investors seeking a home in a convenient location. Open house August 22nd, Saturday 1-3PM. (33328771)
Property Details
Amenities and Features
Schedule a tour
Your information
Map Location
Property Map


Mortgage Calculator
Payment Calculator
- Principal and Interest
- Property Tax
- HOA fee
- Private Mortgage Insurance
Image Gallery
Similar Listings
Disclaimer
Property ID - | 36764
All listings featuring the San Jose logo are provided by Association of San Jose. This information is not verified for authenticity or accuracy and is not guaranteed. Information is provided exclusively for consumers’ personal, non-commercial use, that it may not be used for any purpose other than to identify prospective properties consumers may be interested in purchasing, and that the data is deemed reliable but is not guaranteed accurate by MLS.
©2024 Association San Jose. All rights reserved.

Our Services