

- Home
- Residential
- 2 6611 SOUTHOAKS CRESCENT
2 6611 SOUTHOAKS CRESCENT
3
Beds
3
Baths
1,701.00 ft2
Property Size
2000
Year Built
About The Property
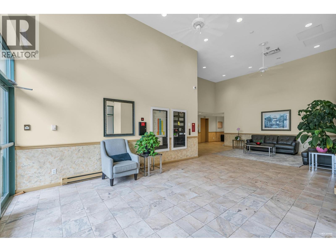
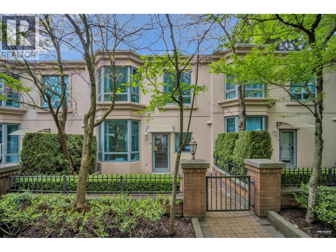
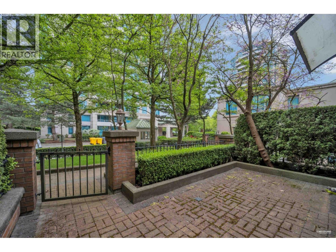
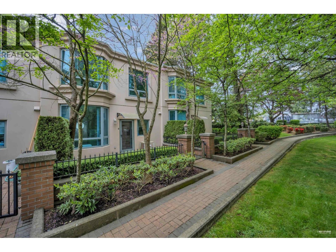
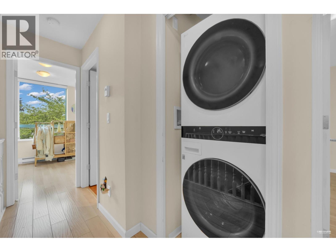
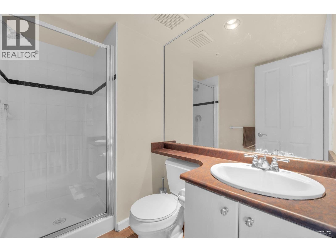
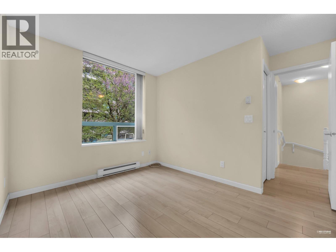
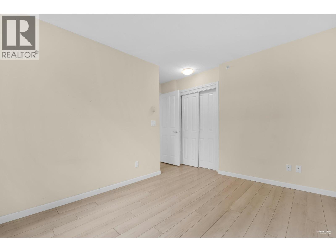
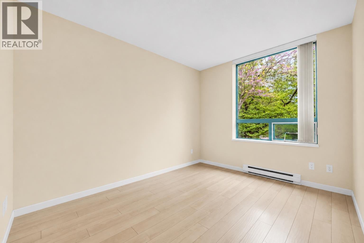
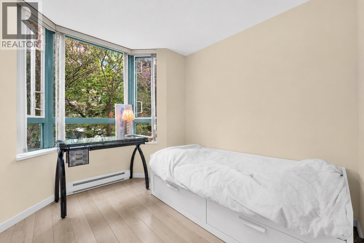
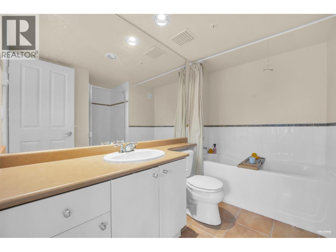
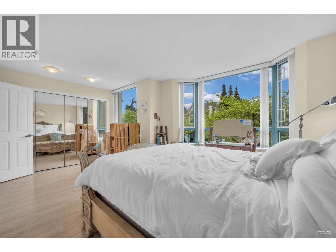
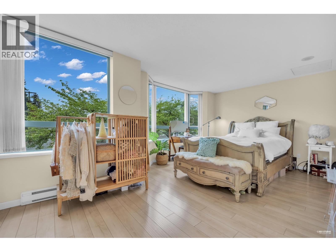
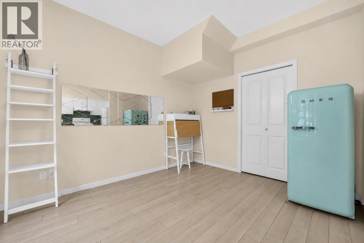
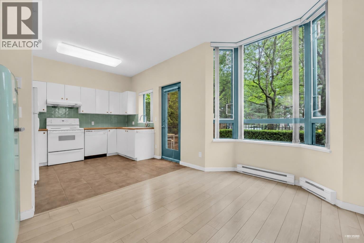
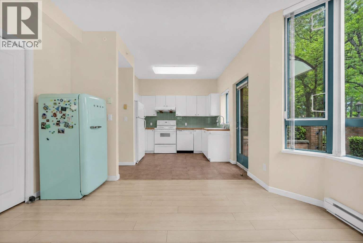
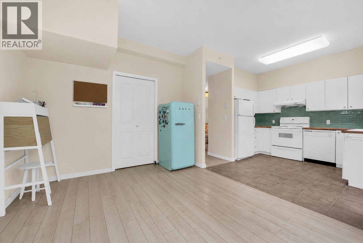
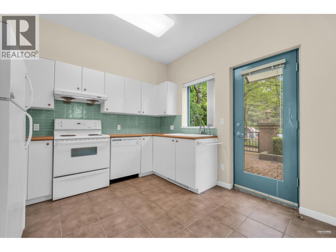
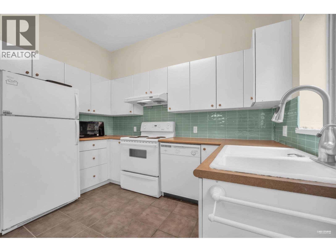
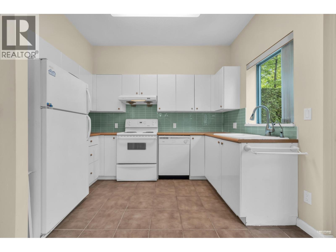
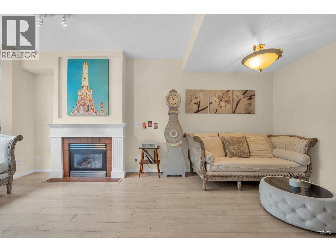
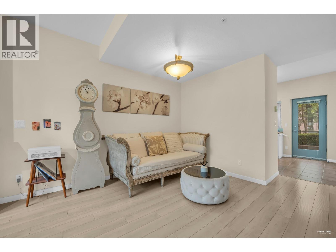
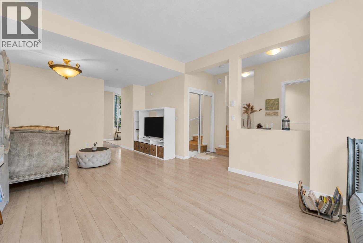
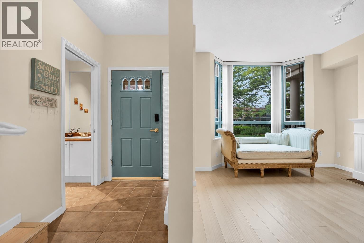
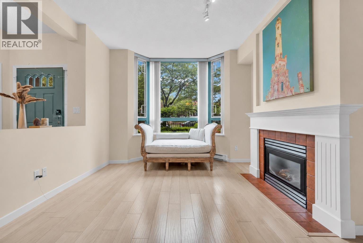
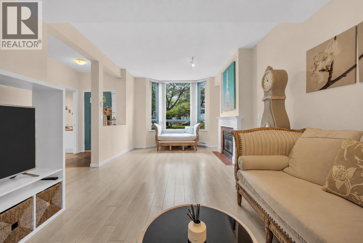
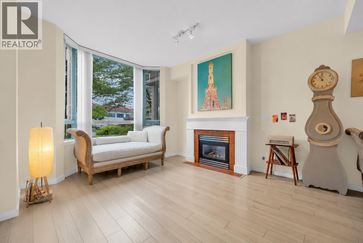
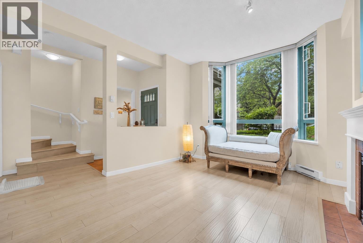
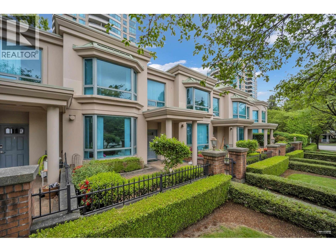
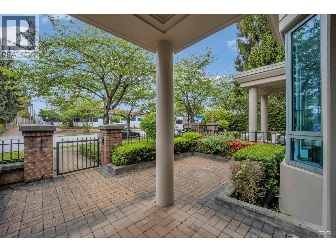
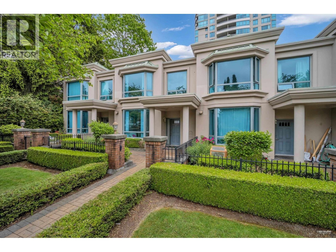
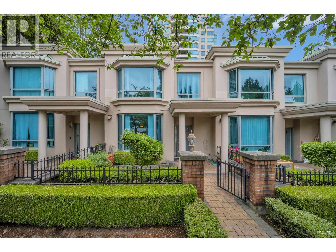
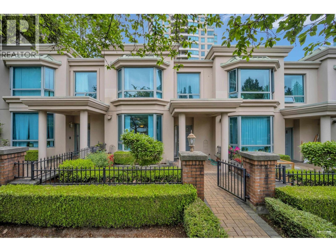
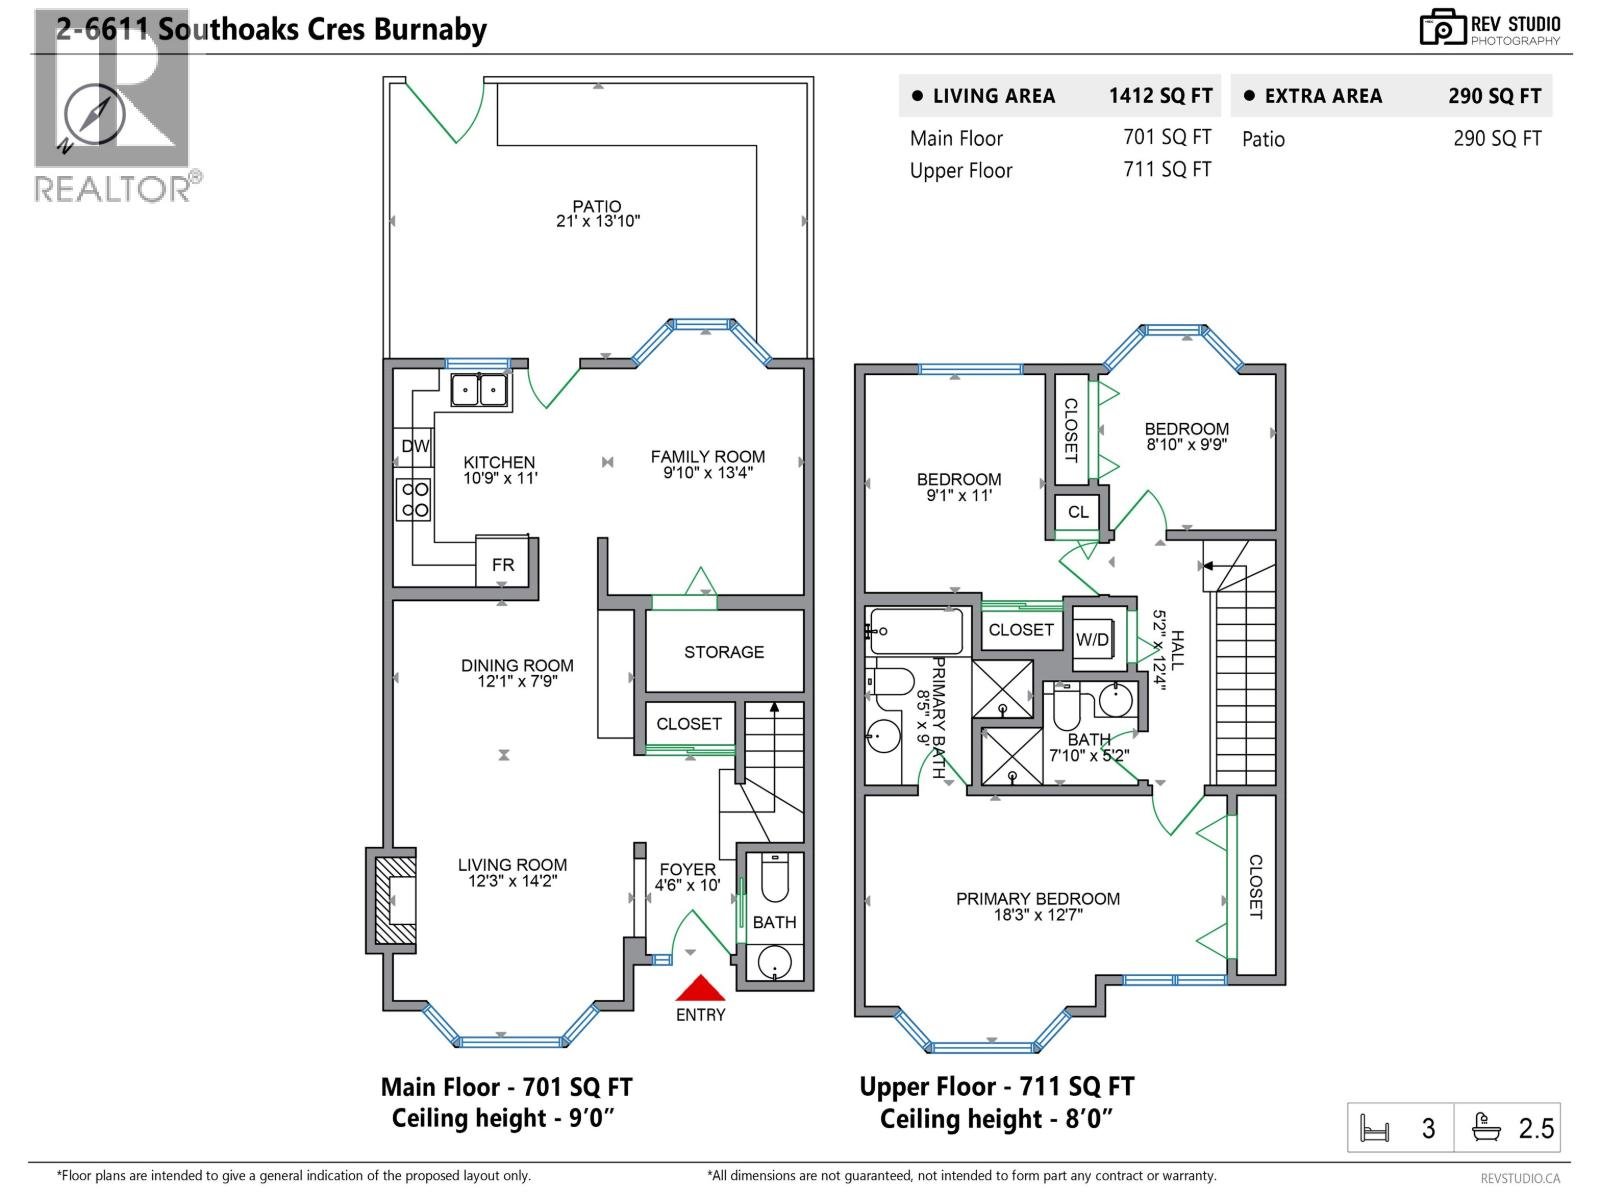
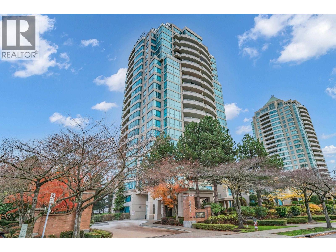
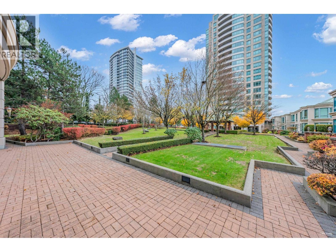
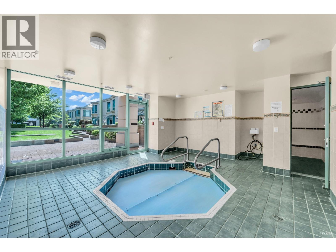
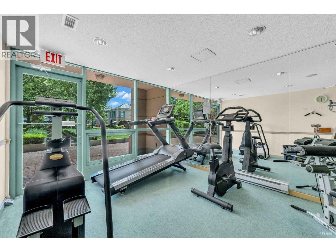
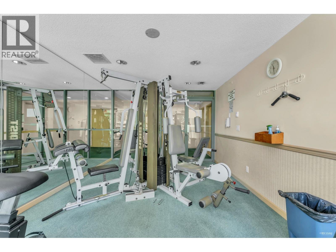
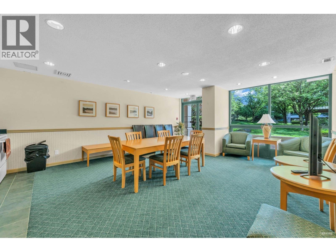
Welcome to this beautifully built concrete townhome by Bosa, perfectly situated in the heart of Burnaby. This bright two level home is filled with natural light thanks to expansive bay windows and features soaring 9 ft ceilings on the main floor. A cozy gas fireplace creates a warm and inviting atmosphere throughout the living space. Gas and hot water are included in the strata fees. Enjoy the private outdoor patio space at both the front and back, surrounded by lush greenery and stunning cherry blossoms in the spring. Additional highlights include ample in suite storage, and access to amenities including a fitness centre, hot tub, sauna, and steam room. Steps to Edmonds SkyTrain, Highgate Village, parks, and shopping, Don´t miss out on this fantastic opportunity. Open house Saturday 1-3PM. (32841344)
Property Details
Amenities and Features
Schedule a tour
Your information
Map Location
Property Map


Mortgage Calculator
Payment Calculator
- Principal and Interest
- Property Tax
- HOA fee
- Private Mortgage Insurance
Image Gallery
Similar Listings
Disclaimer
Property ID - | 36610
All listings featuring the San Jose logo are provided by Association of San Jose. This information is not verified for authenticity or accuracy and is not guaranteed. Information is provided exclusively for consumers’ personal, non-commercial use, that it may not be used for any purpose other than to identify prospective properties consumers may be interested in purchasing, and that the data is deemed reliable but is not guaranteed accurate by MLS.
©2024 Association San Jose. All rights reserved.

Our Services